Save
Ask
Tour
Hide
Share
$1,449,000
17 Days On Site

28 Howlett St
Topsfield, MA 01983

For Sale|Single Family Residence|Active Under Contract
4
Beds
4
Total Baths
3
Full Baths
1
Partial Bath
3,944
SqFt
$367
/SqFt
1994
Built
County:
Essex
28 Howlett St28 Howlett St28 Howlett St28 Howlett St
Save
Ask
Tour
Hide
Share

Mortgage Calculator

Monthly Payment (Est.)

$6,611
Calculator powered by Showcase IDX, a Constellation1 Company. Copyright ©2026 Information is deemed reliable but not guaranteed.

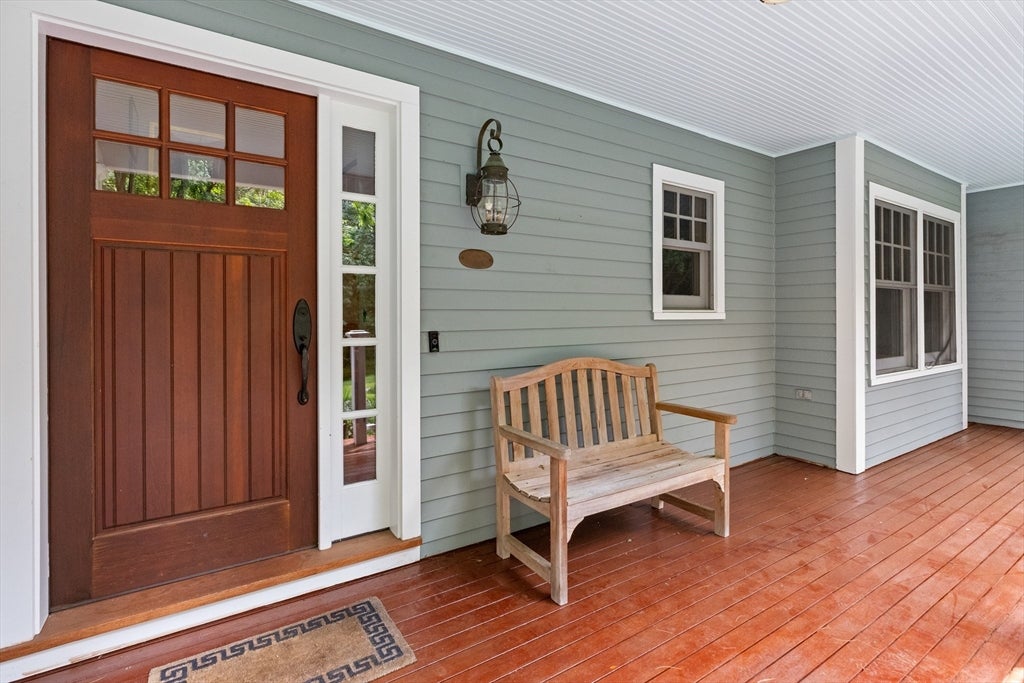
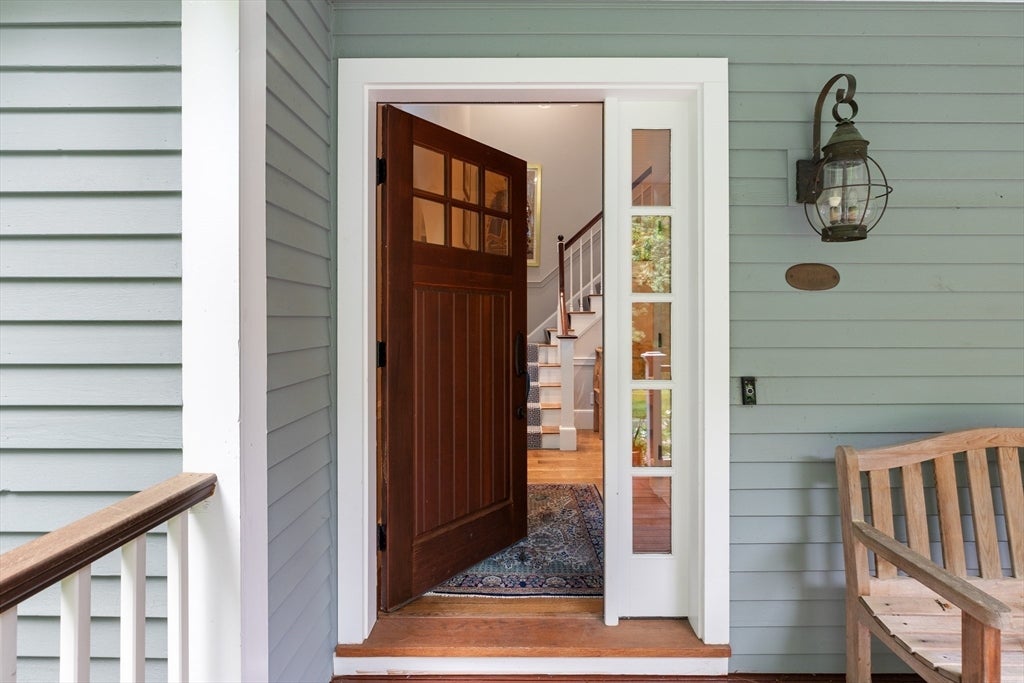
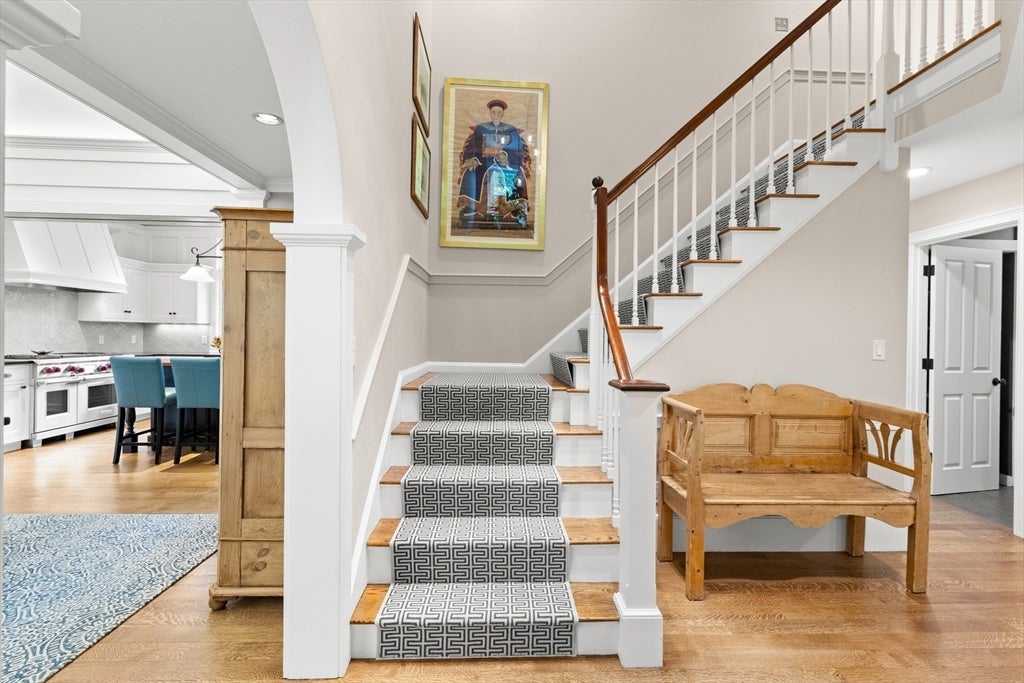
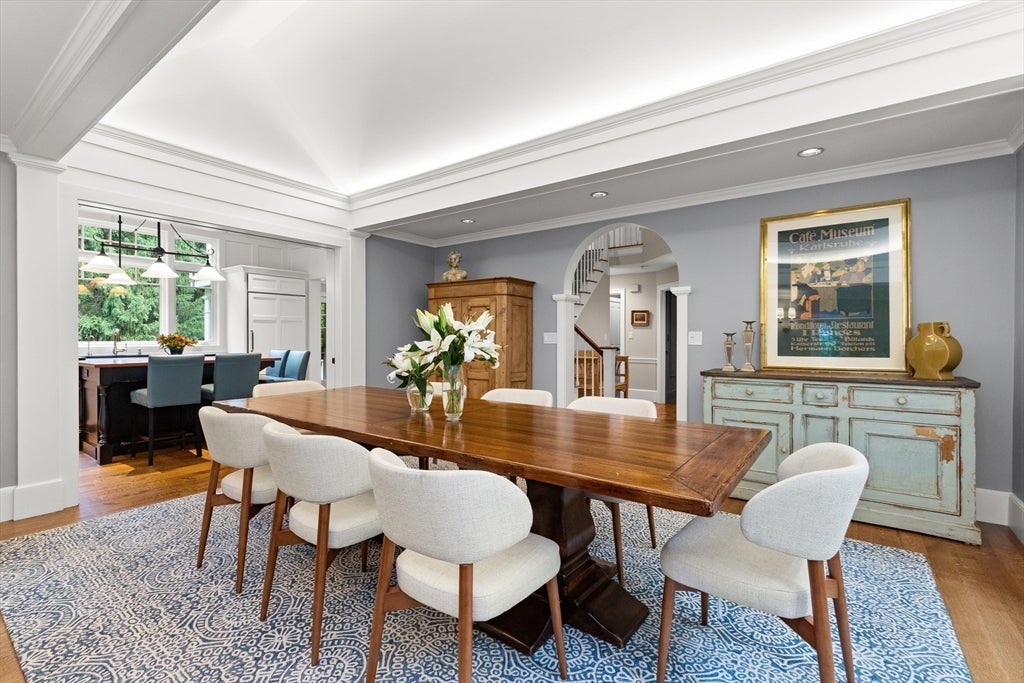
“Outstanding” describes everything about this magnificent custom built home! From its setting on 1.3+ beautiful, landscaped acres and continuing throughout the 10-room, 4-bedroom, 3.5-bath, 3,900+ sf home with exceptional millwork, built-ins, hardwood floors, 1st floor office, and 2nd floor laundry. A unique floor plan w/ classic pocket doors that allow (or not) for a fully open concept is masterful. The foyer opens to a huge fireplaced dining room w/ a lighted tray ceiling leading to the kitchen with chef-worthy appliances such as a Wolf stove. An adjacent dining area has a built-in bar with wine fridge, while a fireplace and window seats are in the family room with French doors to a sprawling back porch and large bluestone patio with granite firepit. A 2nd floor primary “sanctuary” has a sitting area, cherry walk-in closet, private balcony & luxury spa-bath with walk-in shower. Let’s not forget the great room, guest quarters and bath on the finished lower level. Now this is a must-see!

Save
Ask
Tour
Hide
Share
Listing Snapshot
Price 
$1,449,000
Days On Site 
17 Days
Bedrooms 
4
Inside Area (SqFt) 
3,944 sqft
Total Baths 
4
Full Baths 
3
Partial Baths 
1
Lot Size 
1.38 Acres
Year Built 
1994
MLS® Number 
73558957
Status 
Active Under Contract
Property Tax 
$18,944
HOA/Condo/Coop Fees 
N/A
Sq Ft Source 
N/A
Friends & Family
Recent Activity
a week agoListing updated with changes from the MLS®
a week agoStatus changed to Active Under Contract
3 weeks agoListing first seen on site
General Features
Acres 
1.38
Attached Garage 
Yes
Disclosures 
Room measurements are for marketing purposes only. Buyers and buyer agents to do their own due diligence. Central air is on 2nd floor only. Radiant heat on the entire first floor. Ring doorbell at front door.
Foundation 
Concrete Perimeter
Garage 
Yes
Garage Spaces 
3
Parking 
PavedAttachedWorkshop in GarageGarage Faces SideGarage
Parking Spaces 
7
Property Sub Type 
Single Family Residence
Sewer 
Private Sewer
SqFt Above 
3094
SqFt Below 
850
SqFt Total 
3944
Style 
ContemporaryFarmhouse
Water Source 
Public
Zoning 
CR
Interior Features
Appliances 
Gas Water HeaterRangeDishwasherMicrowaveRefrigeratorWasherDryerWine Refrigerator
Cooling 
Central Air
Fireplace 
Yes
Fireplace Features 
Dining RoomFamily Room
Fireplaces 
2
Flooring 
TileCarpetHardwood
Heating 
Natural GasBaseboardRadiantZoned
Interior 
Recessed LightingWalk-In Closet(s)
Bathroom 1 
Dimensions - 4.666666666x7.166666666Level - FirstArea - 33
Bathroom 2 
Dimensions - 10.166666666x9.083333333Level - SecondArea - 92
Bathroom 3 
Dimensions - 13.166666666x4.583333333Level - SecondArea - 60
Bedroom 2 
Dimensions - 17.333333333x11Level - SecondArea - 190
Bedroom 3 
Dimensions - 17.083333333x12.833333333Level - SecondArea - 219
Bedroom 4 
Dimensions - 13.25x12.416666666Level - SecondArea - 164
Dining Room 
Dimensions - 19.166666666x17.583333333Level - MainArea - 337
Family Room 
Dimensions - 26.083333333x16Level - MainArea - 417
Kitchen 
Dimensions - 15.5x11.25Level - MainArea - 174
Master Bedroom 
Dimensions - 23.083333333x16.25Level - SecondArea - 375
Office 
Dimensions - 14.5x11.583333333Level - MainArea - 167
Save
Ask
Tour
Hide
Share
Exterior Features
Construction Details 
Frame
Patio And Porch 
PorchDeckPatio
Roof 
Shingle
Schools
School District
Unknown
Elementary School
Steward/Proctor
Middle School
Masconomet
High School
Masconomet
Listing courtesy of Andrea O'Reilly of Keller Williams Realty Evolution


The property listing data and information, or the Images, set forth herein were provided to MLS Property Information Network, Inc. from third party sources, including sellers, lessors, landlords, and public records, and were compiled by MLS Property Information Network, Inc. The property listing data and information, and the Images, are for the personal, non-commercial use of consumers having a good faith interest in purchasing, leasing or renting listed properties of the type displayed to them and may not be used for any purpose other than to identify prospective properties which such consumers may have a good faith interest in purchasing, leasing or renting. MLS Property Information Network, Inc. and its subscribers disclaim any and all representations and warranties as to the accuracy of the property listing data and information, or as to the accuracy of any of the Images, set forth herein.

Last checked 2026-08-22 10:07 AM UTC

Neighborhood & Commute
Source: Walkscore
Save
Ask
Tour
Hide
Share